<-- style PDP --> 504-1300 Mississauga Valley Boulevard, Mississauga - Condo Apt for sale for $474,900
  • new
  • for sale

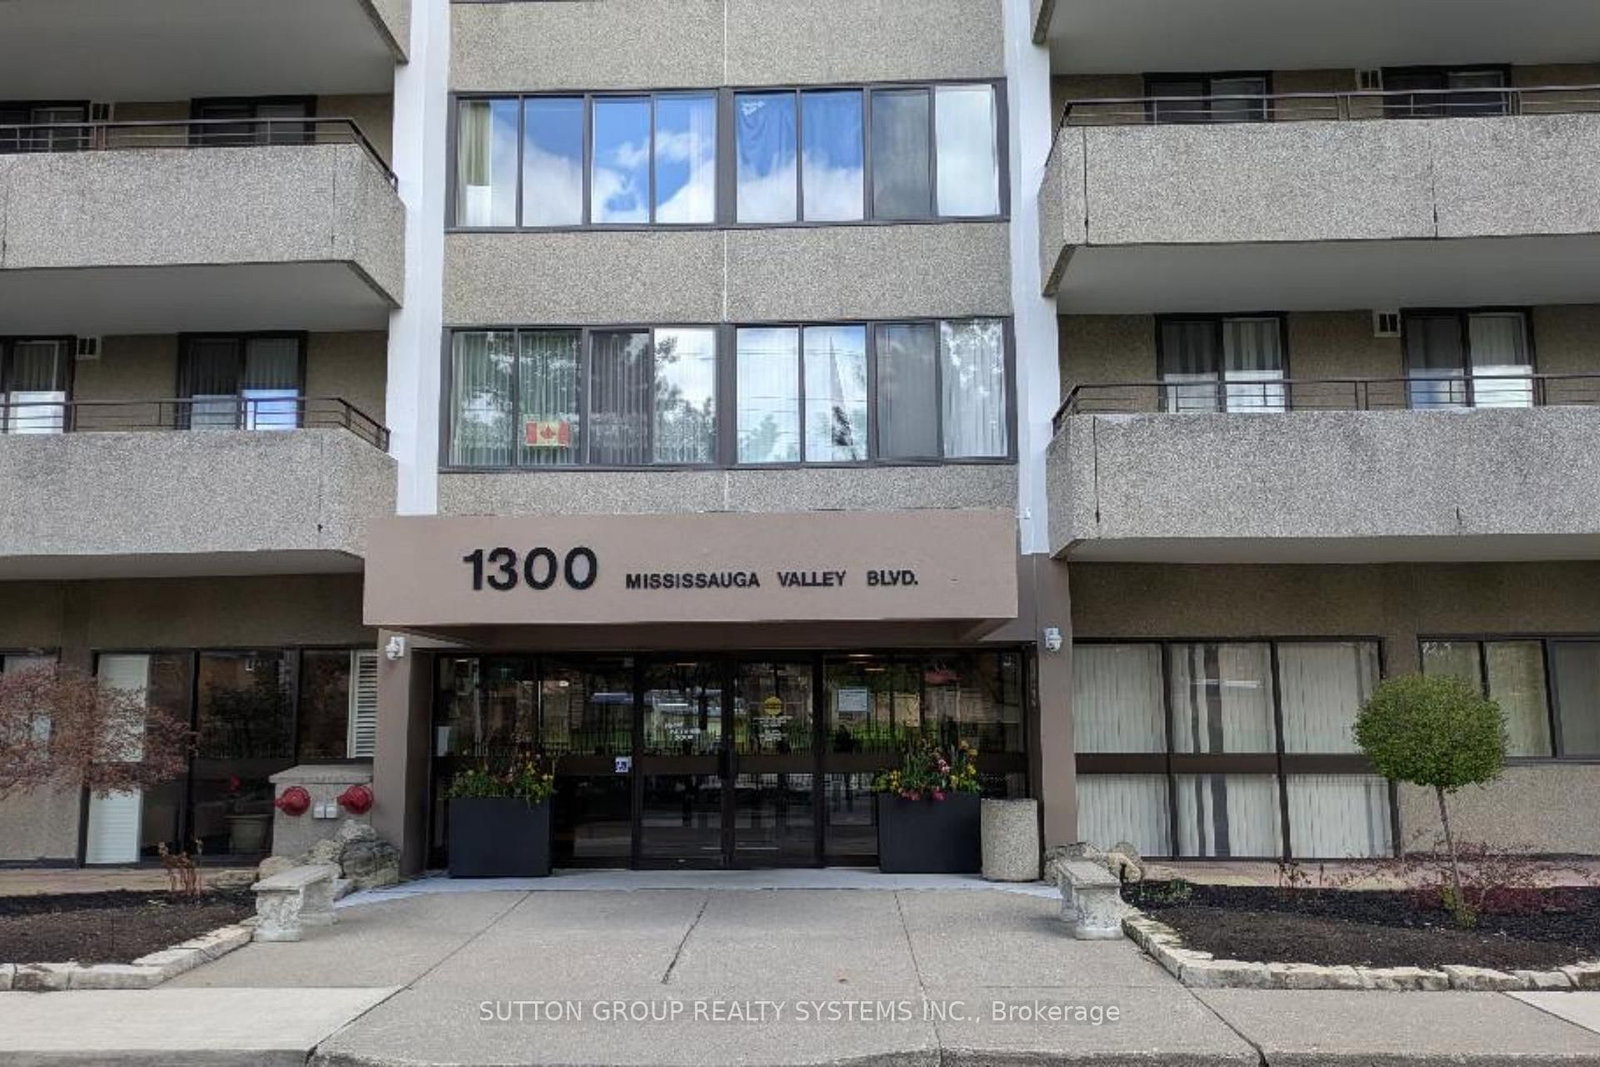
504-1300 Mississauga Valley Boulevard

Mississauga, Ontario, L5A 3S8 - Mississauga Valleys

$474,900

  • Neighbourhood

    Mississauga Valleys

  • Major Intersection

    HWY 10 / BURNHARMTHROPE

  • Listed Since: 4 day(s)

  • Last update: today

Overview

  • Property Type

    Condo Apt, Apartment

  • Bedrooms

    2

  • Bathrooms

    2

  • Square Feet

    1000-1199

  • Exposure

    North

  • Total Parking

    1 Underground Garage

  • Maintenance

    $1,138

  • Taxes

    $2,419.24 (2026)

  • Balcony

    Open

Property Description

Property description for 504-1300 Mississauga Valley Boulevard, Mississauga

Welcome to this beautifully laid-out 2 bedroom condo offering over 1000 Sq ft of comfortable living space - perfect for those seeking exceptional space and comfort just moments from Mississauga's City Centre. In a market where space is increasingly rare, this unit offers a unique opportunity for practicality, convenience and urban lifestyle. This home features: Large windows allow for abundance of natural light throughout; expansive balcony and terrace; ensuite bath in the primary room; steps to shopping, dining and entertainment at Square One and Central Pkwy Mall; Close proximity to public transport at doorstep - one ride to TTC subway; Stone throw away from Celebration Sq, Sheridan College and walking distance to parks and trails and community spaces; Near schools, libraries and everyday essentials. Whether you are first time buyer, investor or down size this condo offers an exceptional value in one of Mississauga's most desirable locations.

Listed by SUTTON GROUP REALTY SYSTEMS INC.

  • MLS #

    W13102770

  • Sq. Ft

    1000-1199

  • Sq. Ft. Source

    MLS

  • Year Built

    Available Upon Request

  • Basement

    None

  • View

    n/a

  • Garage

    Underground, 1 spaces

  • Parking Type

    Exclusive

  • Locker

    Owned

  • Pets Permitted

    N

  • Exterior

    Concrete Poured

  • Fireplace

    N

  • Security

    n/a

  • Elevator

    Y

  • Laundry Level

    n/a

  • Building Amenities

    Elevator,Exercise Room,Party/Meeting Room,Visitor Parking

  • Maintenance Fee Includes

    Cable, Heat, Parking, Water

  • Property Management

    Crossbridge Condominium Services

  • Heat

    Forced Air

  • A/C

    Central Air

  • Water

    n/a

  • Water Supply

    n/a

  • Central Vac

    N

  • Cert Level

    n/a

  • Energy Cert

    n/a

  • Living

    5.35 x 3.6 ft Main level

    Laminate, W/O To Balcony

  • Dining

    3.35 x 2.54 ft Main level

    Laminate, Formal Rm

  • Kitchen

    3.15 x 2.46 ft Main level

    Ceramic Back Splash, Ceramic Floor

  • Br

    4.42 x 2.9 ft Main level

    2 Pc Bath

  • 2nd Br

    4.42 x 2.9 ft Main level

    Laminate, Closet

  • Laundry

    2.84 x 2.46 ft Main level

    Ceramic Floor, Closet

  • Foyer

    2.54 x 1.22 ft Main level

    Ceramic Floor

  • MLS #

    W13102770

  • Sq. Ft

    1000-1199

  • Sq. Ft. Source

    MLS

  • Year Built

    Available Upon Request

  • Basement

    None

  • View

    n/a

  • Garage

    Underground, 1 spaces

  • Parking Type

    Exclusive

  • Locker

    Owned

  • Pets Permitted

    N

  • Exterior

    Concrete Poured

  • Fireplace

    N

  • Security

    n/a

  • Elevator

    Y

  • Laundry Level

    n/a

  • Building Amenities

    Elevator,Exercise Room,Party/Meeting Room,Visitor Parking

  • Maintenance Fee Includes

    Cable, Heat, Parking, Water

  • Property Management

    Crossbridge Condominium Services

  • Heat

    Forced Air

  • A/C

    Central Air

  • Water

    n/a

  • Water Supply

    n/a

  • Central Vac

    N

  • Cert Level

    n/a

  • Energy Cert

    n/a

  • Living

    5.35 x 3.6 ft Main level

    Laminate, W/O To Balcony

  • Dining

    3.35 x 2.54 ft Main level

    Laminate, Formal Rm

  • Kitchen

    3.15 x 2.46 ft Main level

    Ceramic Back Splash, Ceramic Floor

  • Br

    4.42 x 2.9 ft Main level

    2 Pc Bath

  • 2nd Br

    4.42 x 2.9 ft Main level

    Laminate, Closet

  • Laundry

    2.84 x 2.46 ft Main level

    Ceramic Floor, Closet

  • Foyer

    2.54 x 1.22 ft Main level

    Ceramic Floor

Thinking of Selling?

Find Out Your Home’s Value in Today’s Market!

No Email or Signup is required to view your home estimate.

estimate your home value

Contact Manoj Kukreja

Sales Representative,
Century 21 People’s Choice Realty Inc.,
Brokerage
(647) 576 - 2100

Manoj profile avatar

Mortgage Calculator

This data is for informational purposes only.

Mortgage Payment per month

Principal Amount

Interest

Total Payable

Amortization

Amortization

Closing Cost Calculator

This data is for informational purposes only.

Closing Cost Total for this property

Total Cash flow for purchasing this property

Down Payment(%)*
Additional information

Provincial Land Transfer Tax

Ontario Land Transfer Tax Rebate

Toronto Land Transfer Tax

Toronto Land Transfer Tax Rebate

PST on CMHC Insurance Premium

Lawyer Fees

$2,825

Government Registration Fee's

$164

Title Insurance

Closing Cost Total

Total Cash flow for purchasing this property

Provincial Land Transfer Tax

Ontario Land Transfer Tax Rebate

Toronto Land Transfer Tax

Toronto Land Transfer Tax Rebate

PST on CMHC Insurance Premium

Lawyer Fees

$2,825

Government Registarion Fee's

$164

Title Insurance

Down Payment(%)*

* A down payment of less than 20% is permitted only for first-time home buyers purchasing their principal residence. The minimum down payment required is 5% for the portion of the purchase price up to $500,000, and 10% for the portion between $500,000 and $1,500,000. For properties priced over $1,500,000, a minimum down payment of 20% is required.

Thinking of Selling?

Find Out Your Home’s Value in Today’s Market!

No Email or Signup is required to view your home estimate.

estimate your home value

Contact Manoj Kukreja

Sales Representative, Century 21 People’s Choice Realty Inc., Brokerage
(647) 576 - 2100

Manoj profile avatar

Recent Sold Listings in Mississauga Valleys, Mississauga

Popular Cities